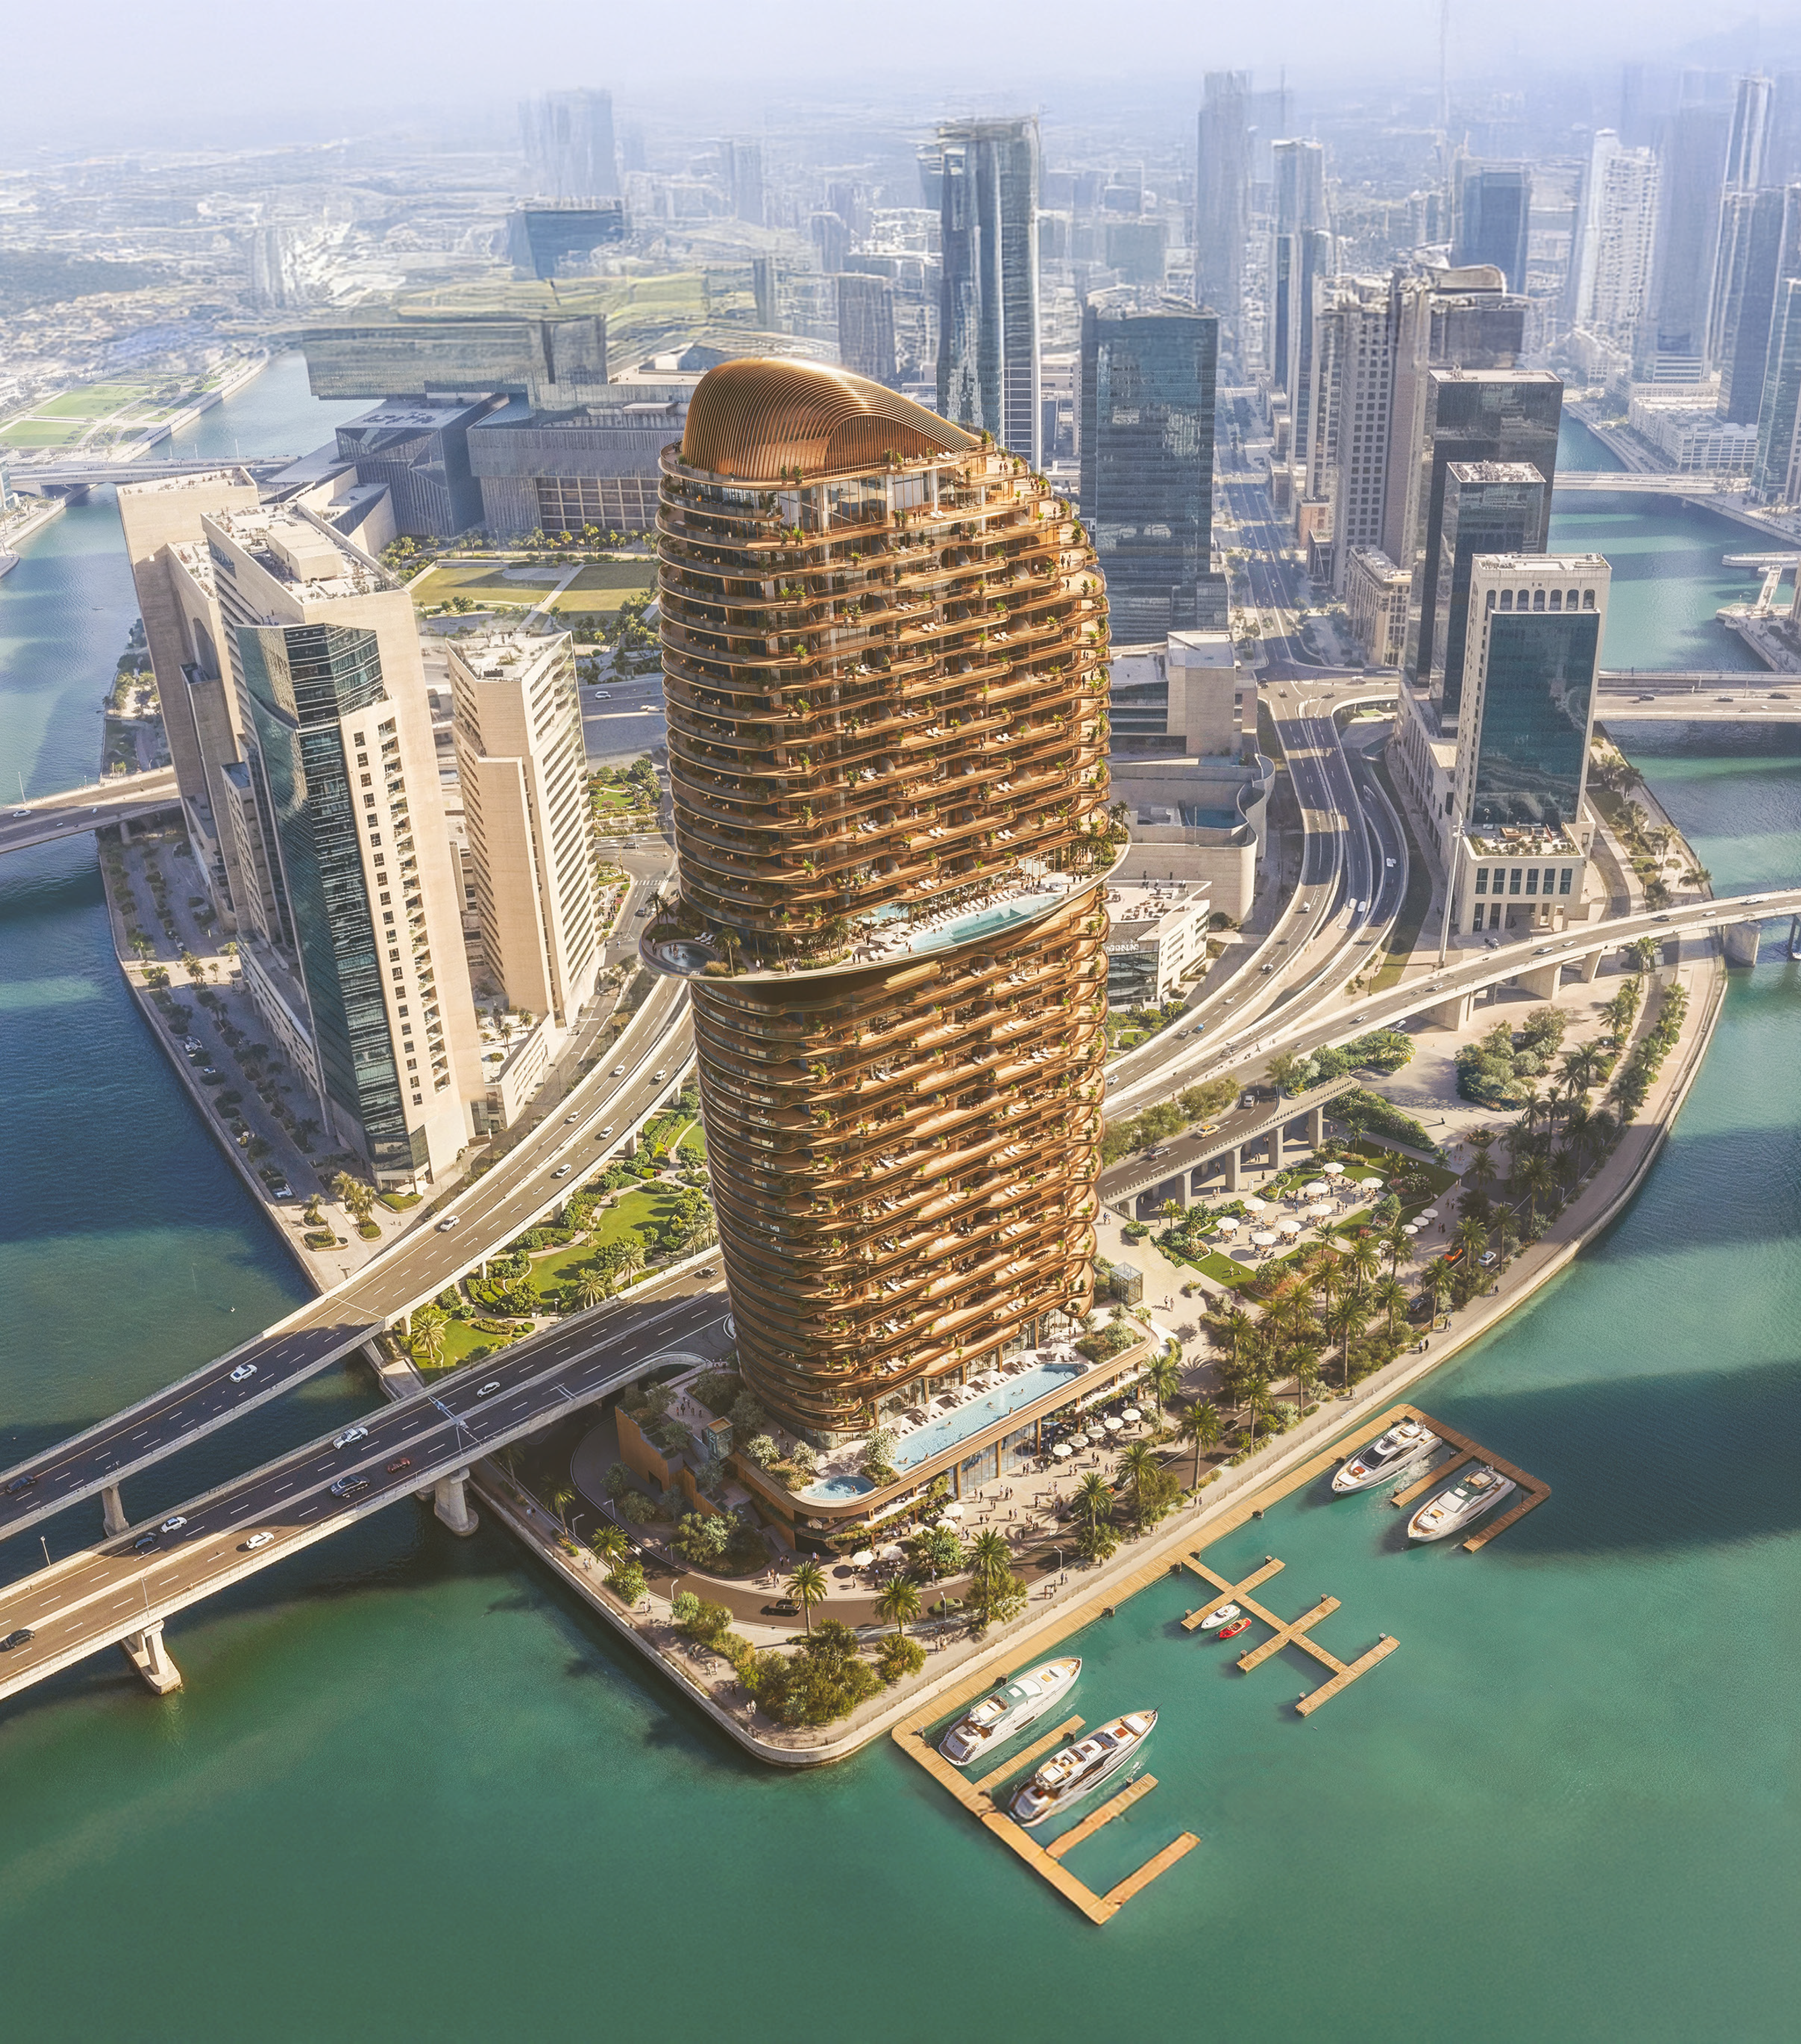
Jumeirah Residences Al Maryah Island — Floor Plans & Unit Layouts
Detailed breakdown of every configuration — from 1-bedroom entry units to full-floor penthouses.
Understanding the floor plan before you commit is essential in any off-plan purchase — and at Jumeirah Residences Al Maryah Island, the unit configurations have been designed to maximise both livability and rental appeal. Every layout has been reviewed by Jumeirah Group's residential design team, ensuring that the proportions, flow, and natural light meet the brand's hospitality standards rather than a generic developer brief. This page breaks down each unit type by size, configuration, view, and suitability — whether you are buying for your own occupation, for short-term corporate rental, or as a long-term investment asset.
1-Bedroom Residences: Layout Overview
The 1-bedroom units at Jumeirah Residences Al Maryah Island range from approximately 900 to 1,200 sq ft of internal living space. The layout places the master suite at the rear of the unit, separated from the open-plan kitchen and living area by an entry hallway — a hotel-influenced design that creates a sense of arrival rather than walking directly into the living space. All 1-bedroom units include a fitted laundry room, a dedicated storage room, and a balcony facing either the Arabian Gulf or the Abu Dhabi skyline. The kitchen is finished with Jumeirah-specified appliances (Gaggenau or equivalent) and stone worktops. For investors, the 1-bedroom configuration delivers the highest yield-to-price ratio and the fastest lease turnaround — average tenancy is 12 months with same-day re-let rate above 90%.
2-Bedroom Residences: Layout Overview
2-bedroom units run from 1,400 to 1,800 sq ft and are the most in-demand configuration at Jumeirah Residences. The layout separates the master suite from the second bedroom, giving both rooms en-suite bathrooms and privacy — a critical requirement for professional house-sharers and small families. The living area is generous (typically 350–450 sq ft), connected to a dining space and a fully fitted kitchen with an island. Corner units on higher floors include wrap-around terraces with dual aspects — Gulf view on one side, Marina Crescent on the other. These units are the primary choice for ADGM-based executives on corporate leases, and they generate the most consistent rental demand year-round.
3-Bedroom Residences: Layout Overview
3-bedroom residences begin at 2,200 sq ft and extend to approximately 3,000 sq ft for larger configurations on premium floors. The layout introduces a formal entrance gallery, a separate reception room (in addition to the main living area), and a dedicated maid's room with an en-suite bathroom. Each bedroom has its own full bathroom, and the master suite features a walk-in wardrobe and a Jumeirah-standard bathroom with freestanding bath, double vanity, and rain shower. These units attract senior diplomats, ADGM financial institution heads, and family occupiers who require space without compromising on management quality.
Penthouse Residences: Layout Overview
Penthouse units at Jumeirah Residences Al Maryah Island begin at 4,500 sq ft and occupy the upper floors of the building with panoramic 270–360 degree views of Abu Dhabi, the Arabian Gulf, and the Al Maryah Island district. Layouts typically include 4–5 bedrooms, a private pool or Jacuzzi on the terrace, a private dining room separate from the family living area, a cinema or study, and staff accommodation. Penthouse specifications go beyond the standard Jumeirah fit-out — custom materials, bespoke millwork, and private lift access are available. These are Abu Dhabi's most exclusive residences and represent a genuinely rare asset class in the Gulf region.
Views: What Does Each Unit Face?
Unit views vary by floor and orientation. Lower floors (1–10) primarily face internal landscaped areas or the street-level urban environment of Al Maryah Island. Mid-floors (11–25) achieve partial Gulf views from certain orientations. Upper floors (26+) command unobstructed panoramic views in all directions — the Gulf to the north and west, the Abu Dhabi mainland skyline to the south and east, and the Al Maryah Island district below. View premiums are priced into unit costs: an upper-floor Gulf-facing 2-bedroom commands approximately 15–20% more than an equivalent lower-floor unit. AD Residences can guide you to the optimal floor-view combination for your budget.
How to Request Official Floor Plans
The developer releases official architectural floor plan drawings to registered buyers and qualified inquiries. To receive the full set of drawings — including exact room dimensions, built-in furniture layouts, kitchen and bathroom specifications, and structural detail — submit an inquiry through AD Residences. We obtain and transmit the authorised pack directly, including any updates issued since the original launch. We also provide a floor plan comparison service: if you are choosing between two configurations or floor levels, we can produce a side-by-side analysis of the investment case for each unit.
Frequently Asked Questions
Related Guides
AD Residences · Abu Dhabi
Ready to Take the Next Step?
Speak with a AD Residences advisor. Private briefings available by appointment.